
Revealing the Sage Ave Build

We recently traveled back to the Sage Ave Build home in Grundy Center to capture all the beautiful details. This new construction home was completed in 2024, and we wouldn’t change anything about the process or the outcome.
The Sage Ave Build home was our Interior Designer Natalie’s first new build that she took lead on, making it a really special project. Our clients were amazing, the selections were made swiftly, and the entire project went smoothly. We are so excited to share the reveal with you!

The Design
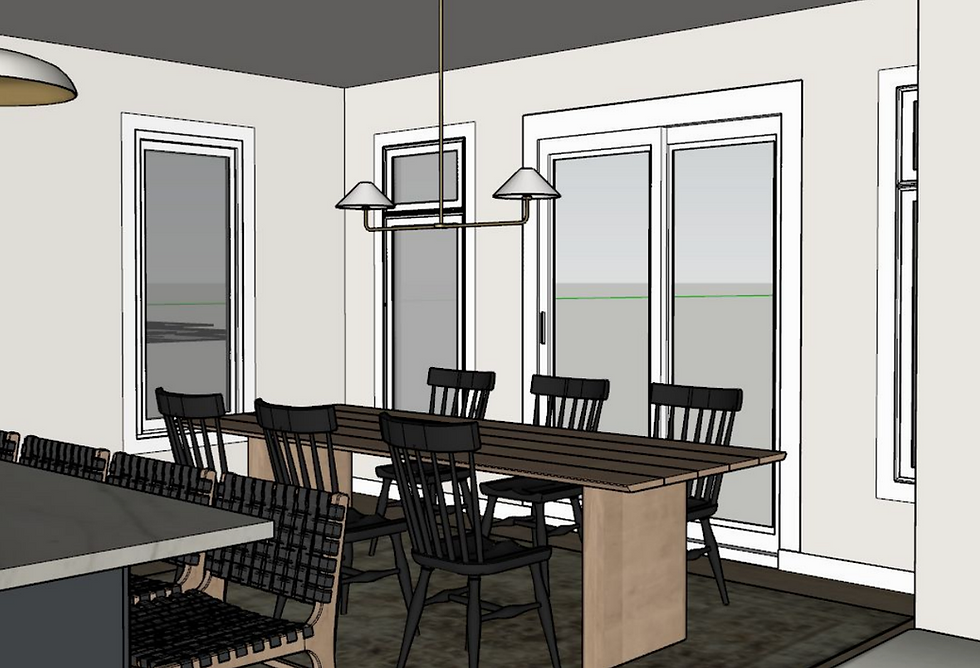
This home was designed for a busy growing family to spend time together in cozy spaces. With an open floor plan, each space easily flows from one to the next, expanding the gathering areas for large groups.
When designing this space, we made intentional choices to accommodate our client’s budget while not sacrificing the overall design.


We worked through a few different selections for the kitchen before landing on the final design.



The Kitchen
As the heart of the home, the kitchen functions as the main gathering space for this family.
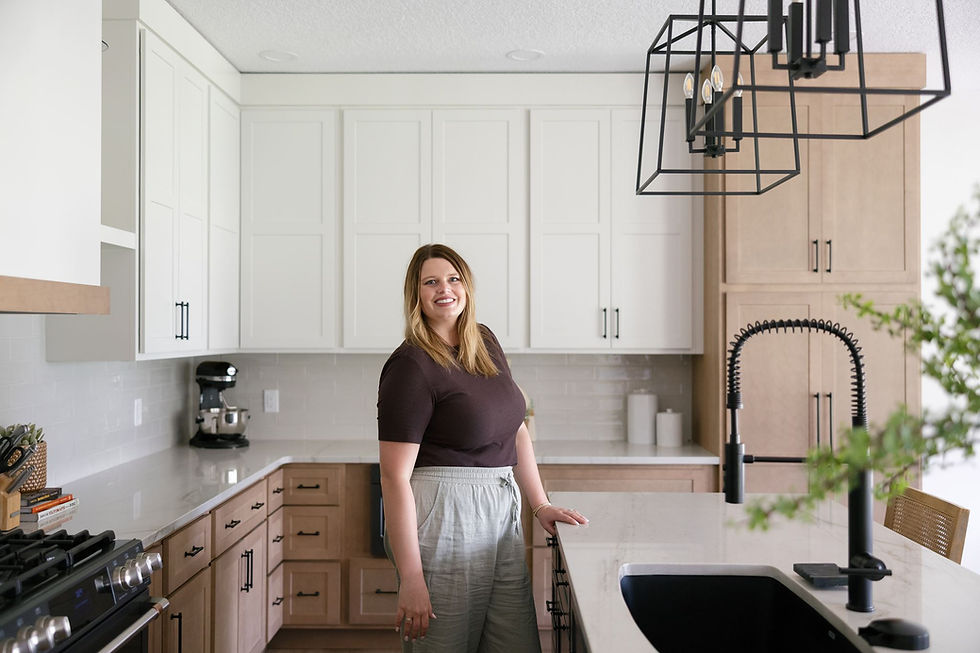
We partnered with Showplace Cabinetry to create a tri-tone color palette featuring white, navy and wood-stained cabinetry, which adds interest to the space. The white cabinets were painted Heron Plume by Sherwin Williams, while the wood was stained maple sable and added warmth.
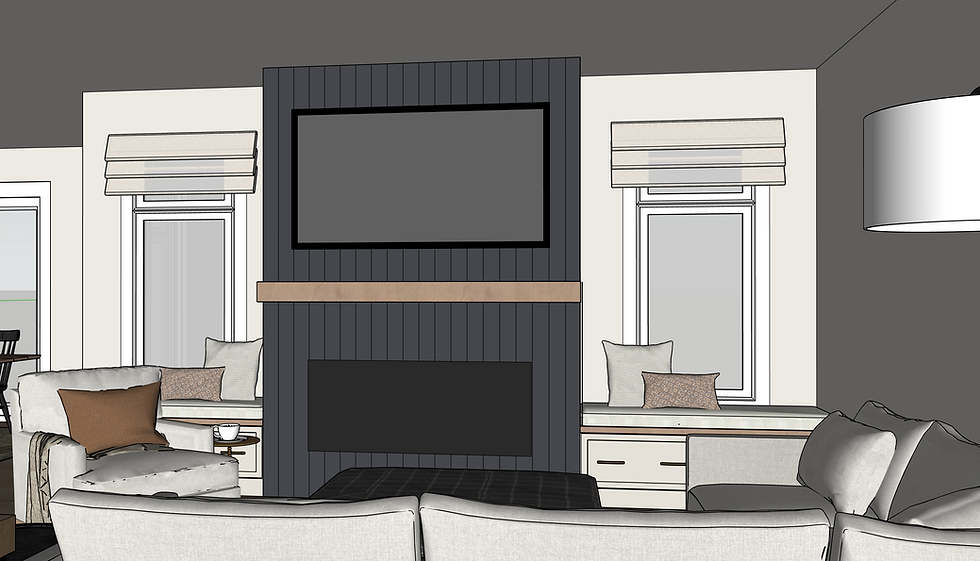
The blue island, painted Cyberspace by Sherwin Williams, adds a unique punch to the space. We continued that same color in several spaces throughout the home, including the powder bathroom walls and vertical shiplap on the fireplace. Even the washer and dryer in the laundry room feature this blue hue, making the home feel really cohesive throughout.
For the countertops, we chose a Mont Lucia quartzite from Stonehouse Quartz and Granite in Urbandale. Both our clients and our Interior Designer Natalie absolutely love this selection! We love working with local suppliers for the materials in both new construction homes and remodels.
We selected a ceramic subway tile from TileBar for the backsplash, with shelves surrounding the hood vent. To complete the kitchen, we brought in Amerock Hardware and black lighting from Capital Lighting.
The Living Room
We continued the blue paint color to the vertical shiplap surrounding the fireplace, making the home feel really cohesive and also adding a moody element to the living room.


The Powder Bathroom and Laundry Room
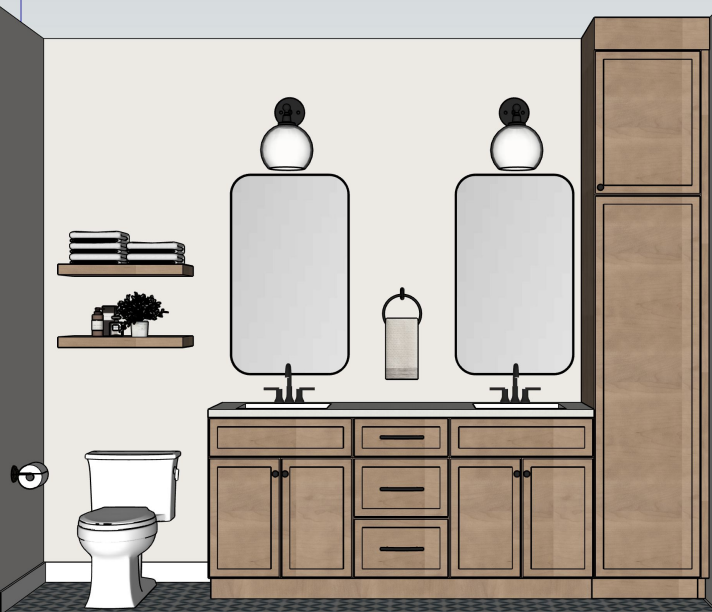
We kept the same color palette through the powder bathroom and laundry room, making each space really functional to support our client’s lifestyle.
We loved getting to make The Sage Ave Build home function well for our clients both now and as their family continues to grow. If you’re interested in designing a new construction home or remodeling your existing space, we’d love to connect with you. Visit our services to learn more and get started!
Stay tuned for more project reveals coming soon from 319 Decor and Design!


Comments